Description
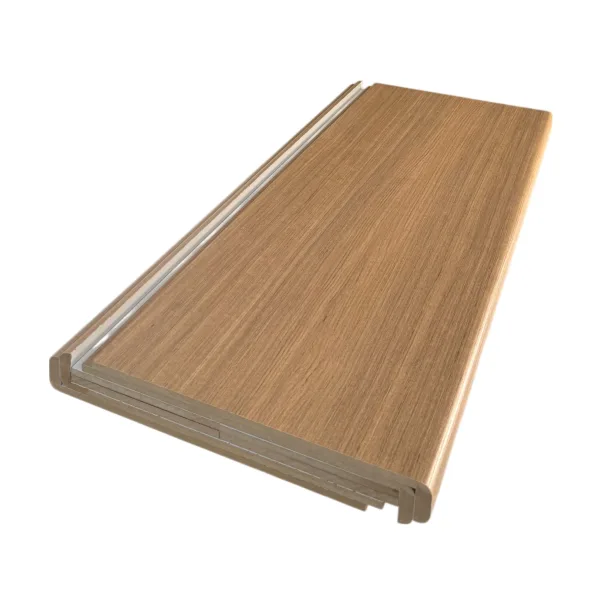
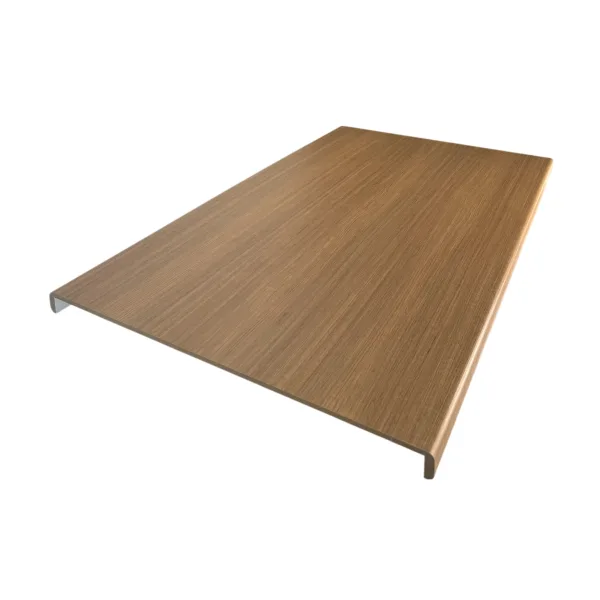
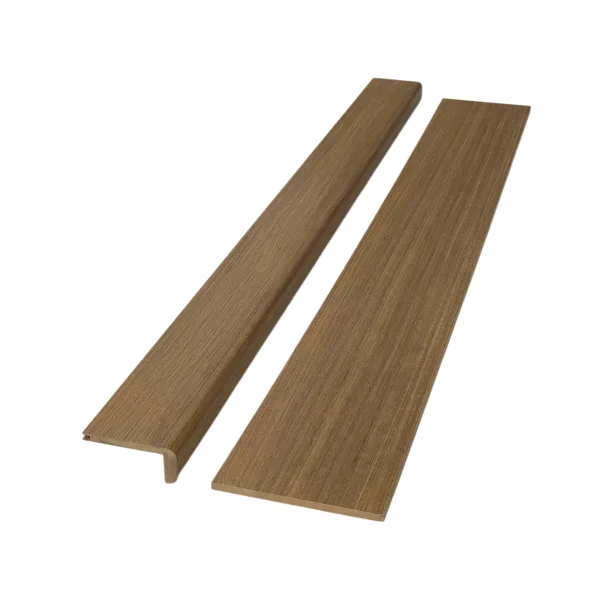
Stair Nose Profile for Floor Transitions
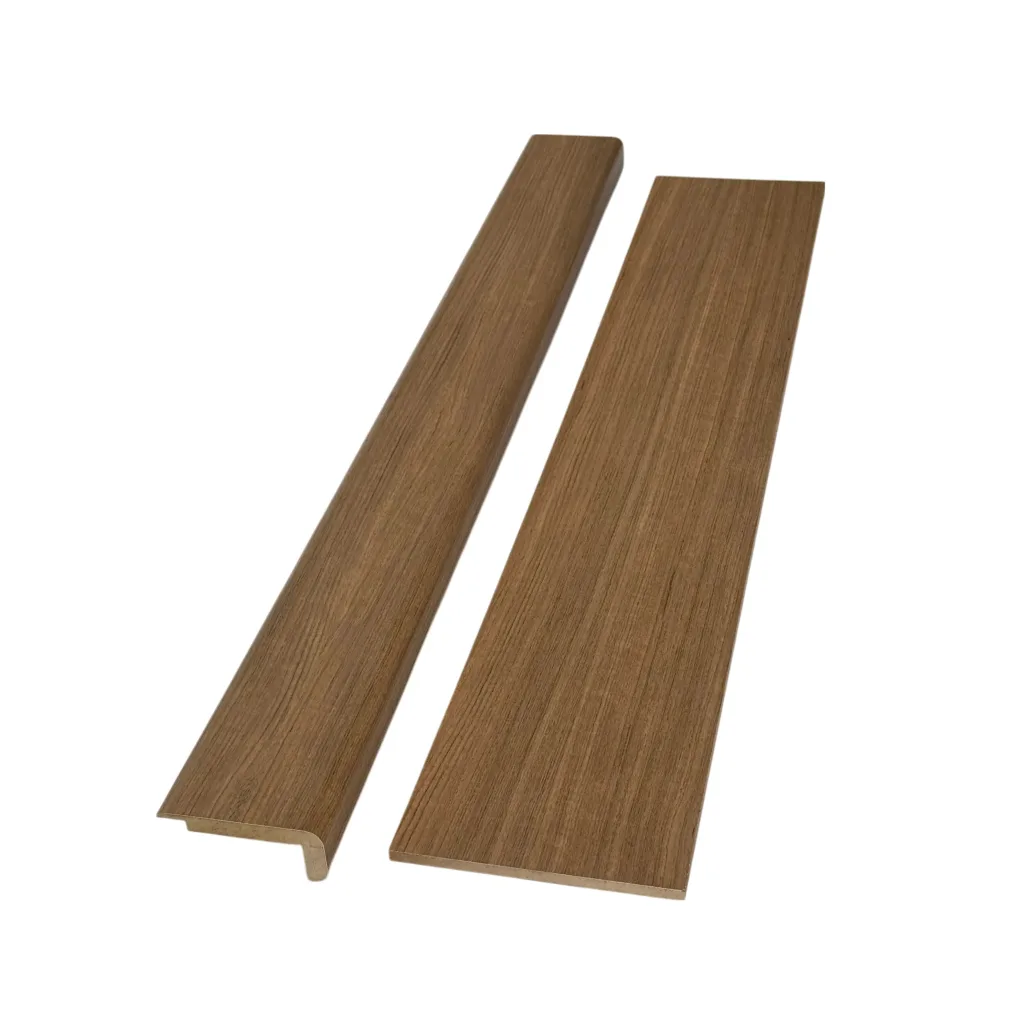
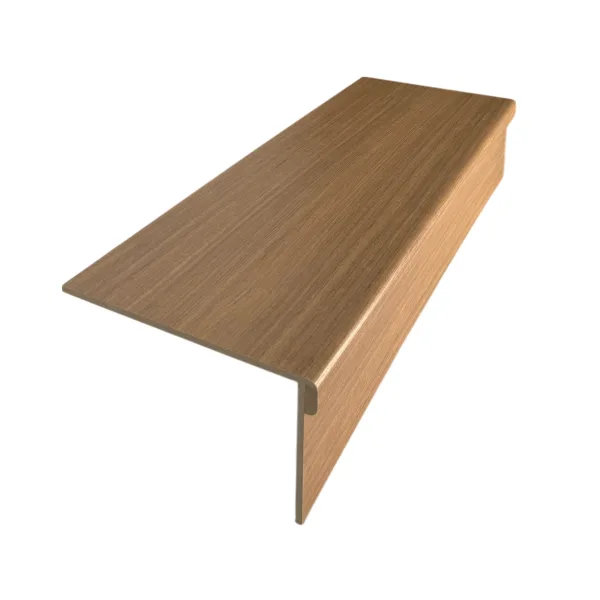
Designed for the top of a staircase where the stair cladding meets an existing floor surface, such as laminate, carpet or ceramic flooring.
The profile overlaps the adjoining floor covering to create a neat transition between the staircase and the existing floor.
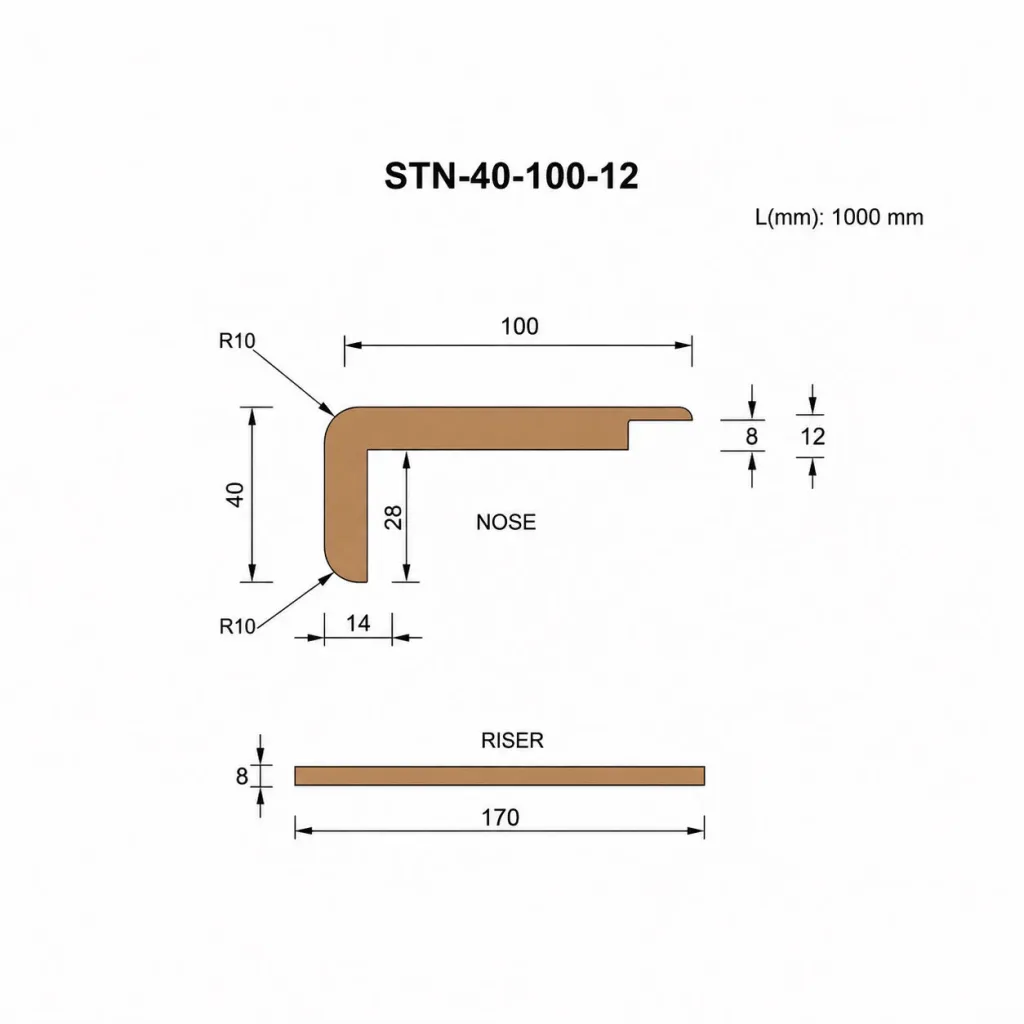
The standard profile provides 8 mm clearance for the adjoining floor. Where additional height is required, a compatible 4 mm MDF spacer can be fitted beneath the profile and secured with a suitable adhesive.
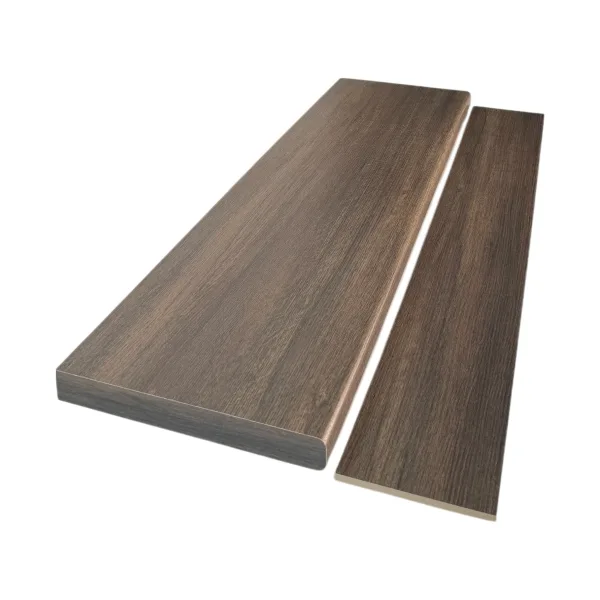
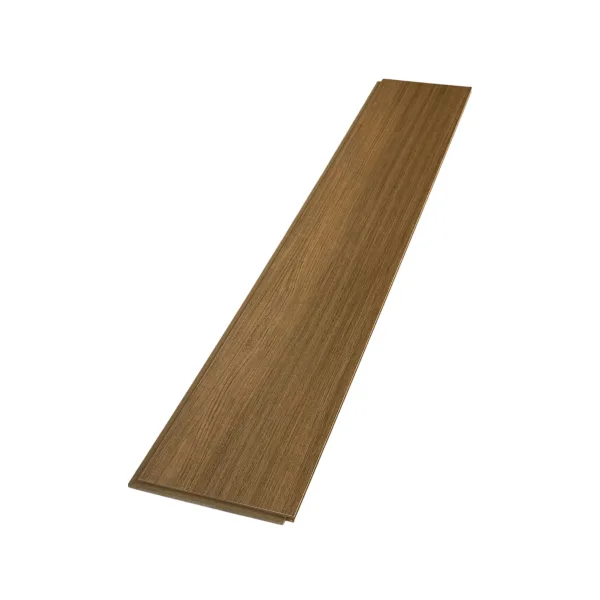
Supplied with 1 matching riser, included free of charge. The riser has the selected décor on one face and a white melamine-faced finish on the reverse, allowing either side to be used as the visible face.
Not sure which profile or height you need? Send us a photo and basic measurements and we will help you select the correct components.
Product Details
- Product Code
- STN-40-100-12
- Width
- 100 mm
- Length
- 1000 mm
- Thickness
- 12 mm
- Nose
- 40 mm
- Surface
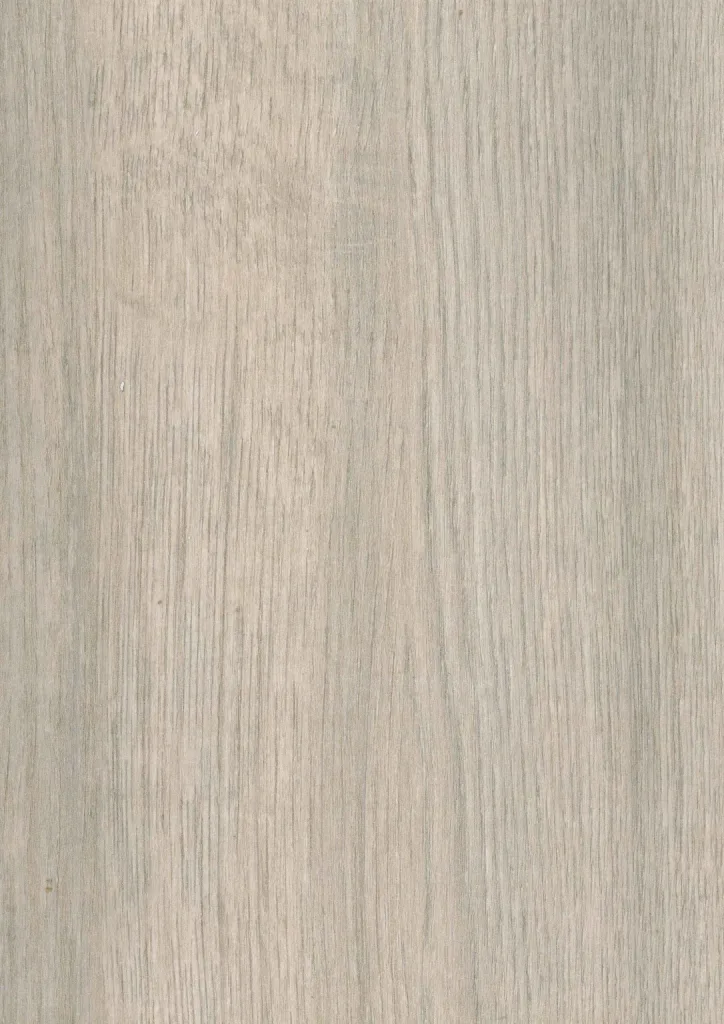
- Wood-effect CPL – AC4 / Class 32
- Product Code
- RSR-8-170
- Width
- 170 mm
- Length
- 1000 mm
- Thickness
- 8 mm
- Packaging
- 1 set
- Surface
- Wood-effect CPL décor / White melamine-faced reverse
Complete Your Staircase
Use this profile where the stair cladding meets an existing floor surface such as laminate, carpet or ceramic flooring.
For stair landings using FloorTrim Landing Boards, see our Stair Nose Profile with Groove.
For treads, risers, winders and landing components, explore the complete Stair Cladding System.
Reviews
There are no reviews yet.